<-- style PDP --> 86 Lysanda Court, London South - Detached for sale for $799,900
  • for sale

86 Lysanda Court

London South, Ontario, N5Z 4L4 - South T

$799,900

  • Neighbourhood

    South T

  • Major Intersection

    Highbury Ave N & Commissioners Rd E

  • Listed Since: 35 day(s)

  • Last update: today

Overview

  • Property Type

    Detached, 2-Storey

  • Bedrooms

    4

  • Bathrooms

    3

  • Basement

    Part Fin

  • Kitchen

    1

  • Total Parking

    6 (2 Attached Garage)

  • Lot Size

    12.14x35.14 (Metres)

  • Taxes

    $5,400.00 (2025)

  • Type

    Freehold

Property Description

Property description for 86 Lysanda Court, London South

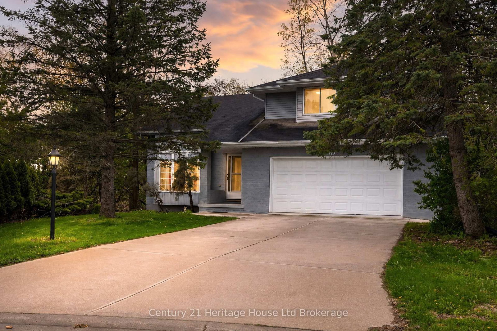
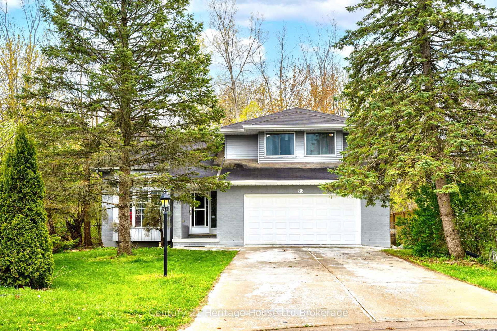
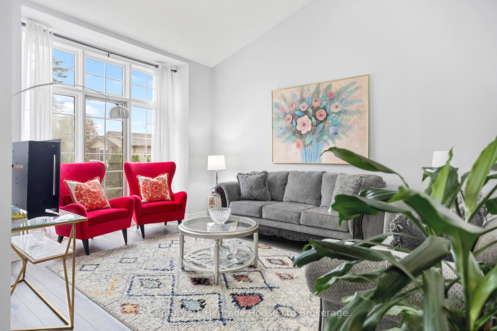
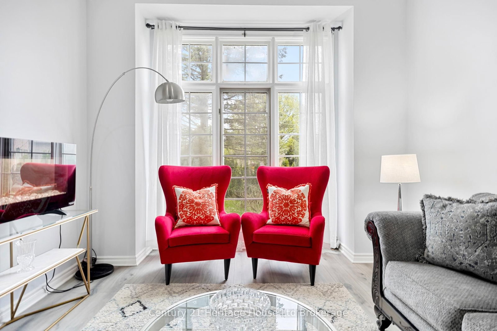
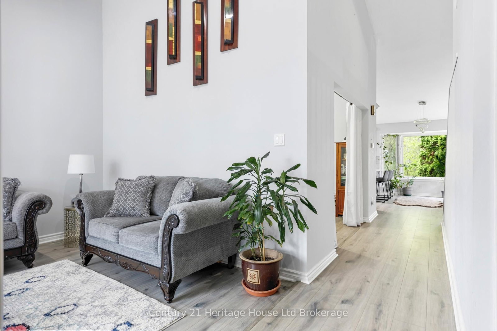
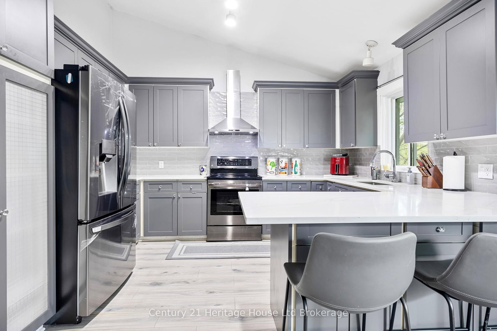
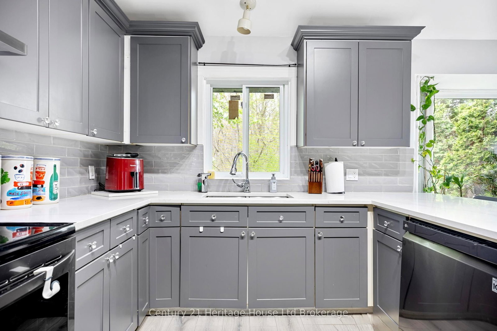
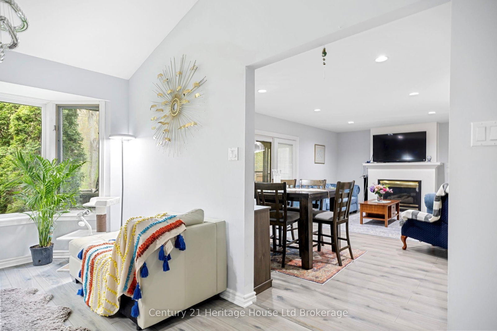
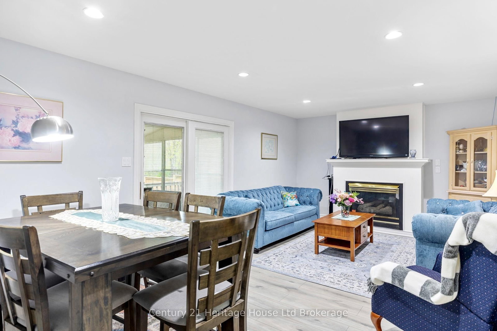
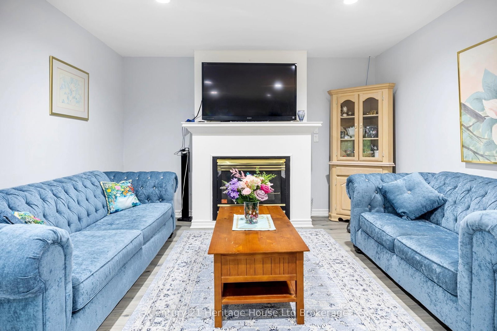
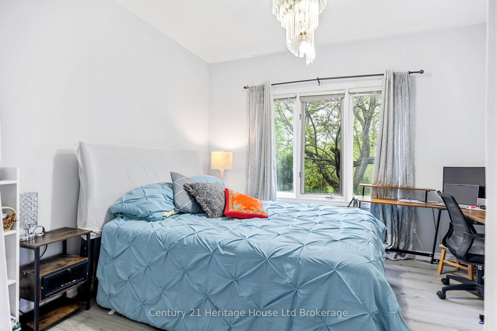
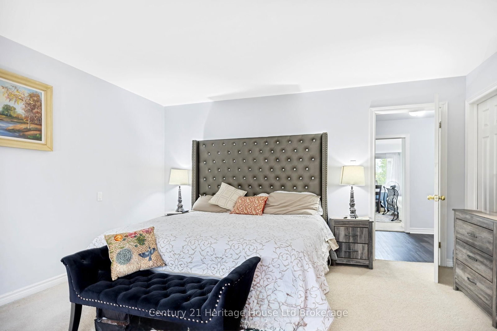
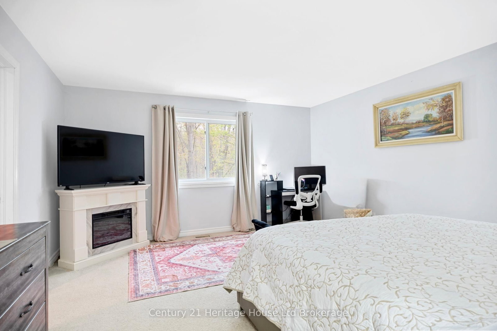
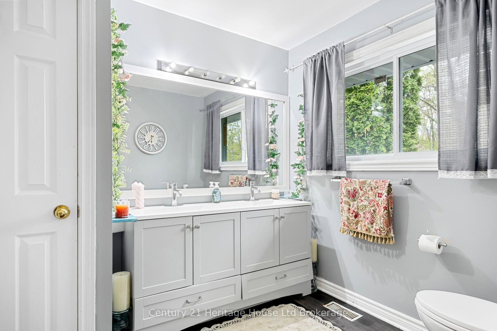
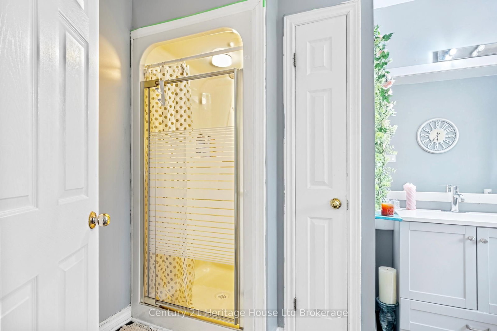
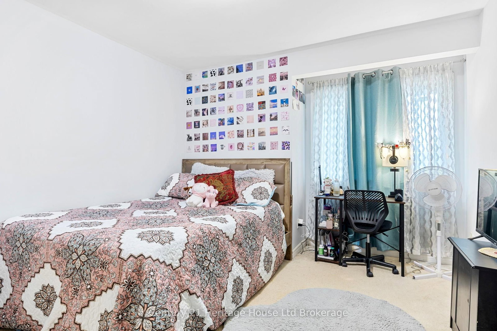
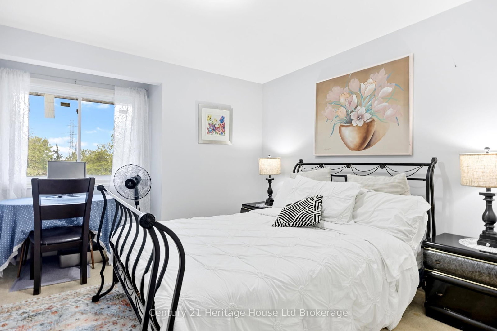
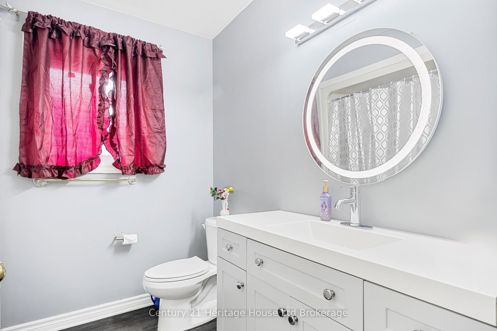
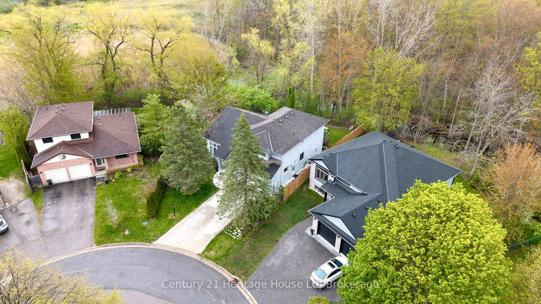
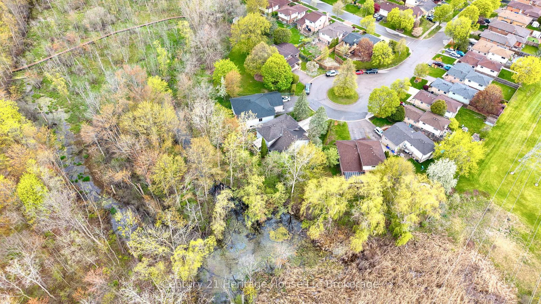
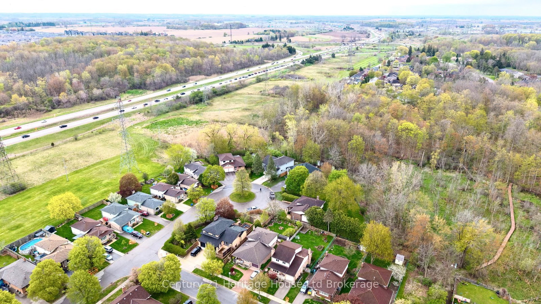
Tucked away on a quiet cul-de-sac in one of South London's most sought-after neighbourhoods,this beautifully maintained custom-built home offers space,privacy,nature,and incredible future potential.Situated on an approx.8,000 sq ft ravine lot backing onto conservation and trails,this property provides a peaceful setting just minutes to schools,shopping,LHSC,highways,and amenities.Offering approx.2,400 sq ft above grade plus an additional approx.1,200 sq ft partially finished lower level,this home is ideal for large families,multi-generational living,or buyers seeking versatility and long-term value.With its spacious layout,separate garage entrance to the basement,and flexible floorplan,the property also presents exciting possibilities for future revenue-generating opportunities.The bright open-concept design features soaring vaulted ceilings,oversized windows,and spacious principal rooms perfect for entertaining and everyday living.The inviting living room is centered around a cozy gas fireplace and flows into the eat-in kitchen and formal dining area.A beautiful bay window and oversized sunroom overlook the stunning ravine backyard setting,creating the perfect place to relax and enjoy nature year-round.Upstairs features generously sized bedrooms including a spacious primary retreat complete with a walk-in closet and private ensuite bath.The lower level has already had substantial renovation work completed with layout plans for additional bedrooms,bathrooms,and kitchen space.Plumbing and shower base installation have already been completed in one bathroom area,with additional framing and improvements underway.Adding even more value,the seller is including a large selection of building materials,lighting fixtures,hardware,screws,and various finishing supplies already purchased for the home.Select furniture pieces may also remain.A rare opportunity to own a spacious custom home on a premium ravine lot with exceptional future potential.

Listed by Century 21 Heritage House Ltd Brokerage

  • MLS #

    X13104838

  • Sq. Ft

    2000-2500

  • Sq. Ft. Source

    MLS

  • Lot Irregularities

    n/a

  • Year Built

    Available Upon Request

  • Pool

    None

  • Drive

    n/a

  • Garage

    Attached, 2 spaces

  • Total Parking

    6

  • Family Room

    Y

  • Den

    Y

  • Exterior

    Brick

  • Fireplace

    Y

  • Roof

    Asphalt Shingle

  • Foundation

    Poured Concrete

  • Elevator

    n/a

  • Water View

    n/a

  • Laundry Level

    n/a

  • Heat

    Forced Air

  • A/C

    Central Air

  • Water

    Municipal

  • Water Supply

    n/a

  • Sewers

    Sewers

  • Central Vac

    N

  • Kitchen

    5.74 x 3.89 ft Main level

  • Family

    6.86 x 3.89 ft Main level

  • Dining

    2.56 x 2.01 ft 2nd level

  • Living

    4.96 x 3.56 ft Main level

  • 4th Br

    3.86 x 3.71 ft Main level

  • Primary

    4.93 x 4.47 ft 2nd level

    W/I Closet, 4 Pc Ensuite

  • 2nd Br

    4.04 x 3.38 ft 2nd level

  • 3rd Br

    3.45 x 3.35 ft 2nd level

  • MLS #

    X13104838

  • Sq. Ft

    2000-2500

  • Sq. Ft. Source

    MLS

  • Lot Irregularities

    n/a

  • Year Built

    Available Upon Request

  • Pool

    None

  • Drive

    n/a

  • Garage

    Attached, 2 spaces

  • Total Parking

    6

  • Family Room

    Y

  • Den

    Y

  • Exterior

    Brick

  • Fireplace

    Y

  • Roof

    Asphalt Shingle

  • Foundation

    Poured Concrete

  • Elevator

    n/a

  • Water View

    n/a

  • Laundry Level

    n/a

  • Heat

    Forced Air

  • A/C

    Central Air

  • Water

    Municipal

  • Water Supply

    n/a

  • Sewers

    Sewers

  • Central Vac

    N

  • Kitchen

    5.74 x 3.89 ft Main level

  • Family

    6.86 x 3.89 ft Main level

  • Dining

    2.56 x 2.01 ft 2nd level

  • Living

    4.96 x 3.56 ft Main level

  • 4th Br

    3.86 x 3.71 ft Main level

  • Primary

    4.93 x 4.47 ft 2nd level

    W/I Closet, 4 Pc Ensuite

  • 2nd Br

    4.04 x 3.38 ft 2nd level

  • 3rd Br

    3.45 x 3.35 ft 2nd level

Thinking of Selling?

Find Out Your Home’s Value in Today’s Market!

No Email or Signup is required to view your home estimate.

estimate your home value

Contact Manoj Kukreja

Sales Representative,
Century 21 People’s Choice Realty Inc.,
Brokerage
(647) 576 - 2100

Manoj profile avatar

Mortgage Calculator

This data is for informational purposes only.

Mortgage Payment per month

Principal Amount

Interest

Total Payable

Amortization

Amortization

Closing Cost Calculator

This data is for informational purposes only.

Closing Cost Total for this property

Total Cash flow for purchasing this property

Down Payment(%)*
Additional information

Provincial Land Transfer Tax

Ontario Land Transfer Tax Rebate

Toronto Land Transfer Tax

Toronto Land Transfer Tax Rebate

PST on CMHC Insurance Premium

Lawyer Fees

$2,825

Government Registration Fee's

$164

Title Insurance

Closing Cost Total

Total Cash flow for purchasing this property

Provincial Land Transfer Tax

Ontario Land Transfer Tax Rebate

Toronto Land Transfer Tax

Toronto Land Transfer Tax Rebate

PST on CMHC Insurance Premium

Lawyer Fees

$2,825

Government Registarion Fee's

$164

Title Insurance

Down Payment(%)*

* A down payment of less than 20% is permitted only for first-time home buyers purchasing their principal residence. The minimum down payment required is 5% for the portion of the purchase price up to $500,000, and 10% for the portion between $500,000 and $1,500,000. For properties priced over $1,500,000, a minimum down payment of 20% is required.

Thinking of Selling?

Find Out Your Home’s Value in Today’s Market!

No Email or Signup is required to view your home estimate.

estimate your home value

Contact Manoj Kukreja

Sales Representative, Century 21 People’s Choice Realty Inc., Brokerage
(647) 576 - 2100

Manoj profile avatar

Recent Sold Listings in South T, London South

Popular Cities